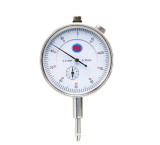

10mm Dial Indicator (0 to 10 millimeters) with 0.01 millimeter accuracy
The 1 cm dial indicator is one of the precise measuring tools used in the machining industry, mold making, and quality control of metal parts. This tool, with a measurement range of 10 millimeters and an accuracy of 0.01 millimeters, is used for checking runout, part warping, surface deviation, and concentricity control.
The linear movement of the measuring needle is displayed via a graduated dial and pointer, allowing detection of minor surface and position changes of the part. This dial indicator is suitable for use in machine shops, industrial machines, measuring tables, and part inspection operations.
Main applications:
Measuring axial and radial runout and warping of parts
Controlling concentricity of shafts and rotating parts
Checking surface deviation and relative flatness of parts
Controlling the accuracy of part installation on lathes and industrial equipment
This product is a practical choice for machinists, mold makers, quality control units, and industrial tool suppliers.
Technical specifications:
Tool type: Analog dial indicator
Measurement range: 0 to 10 millimeters
Graduation accuracy: 0.01 millimeters
Display type: Analog and pointer
For price information, availability, and placing bulk or single orders, please contact the seller.
Tehran